

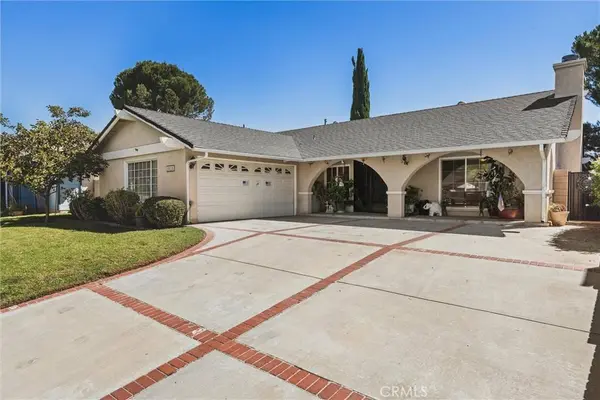
28128 Winterdale Drive
Canyon Country, CA 91387
- 3 Beds
- 2 Baths Full Baths: 1
- 1,400 SqFt
- 7,509 Lot Size
- 1967 Year Built
GALLERY
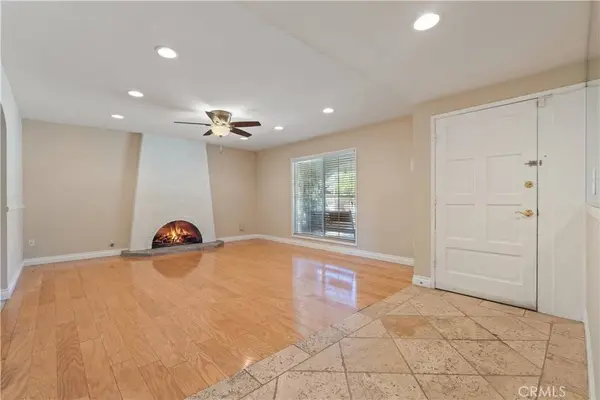
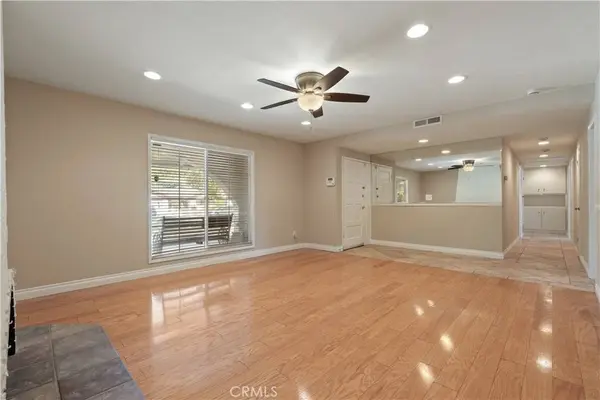
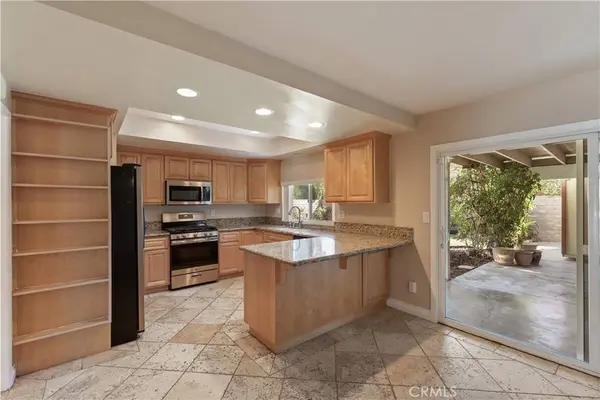
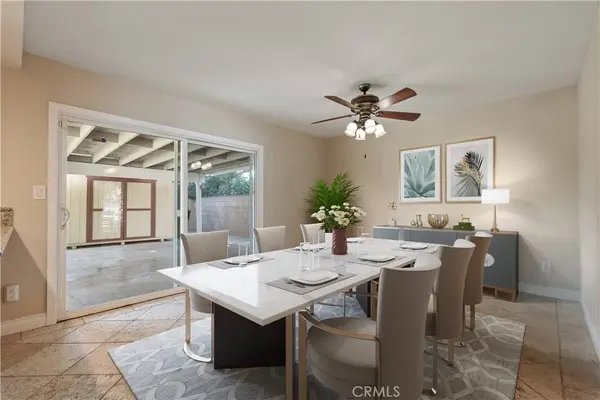
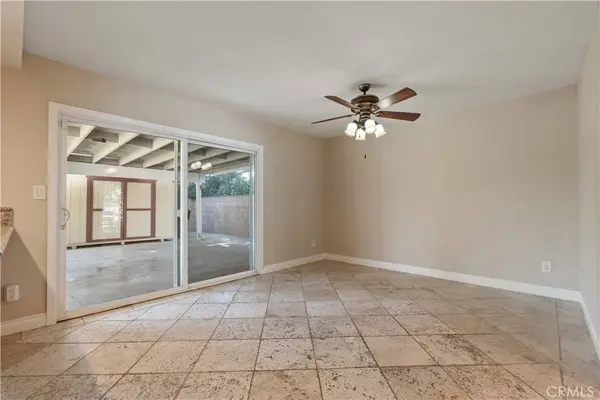
PROPERTY DETAIL
Key Details
Property Type Single Family Home
Sub Type Single Family Residence
Listing Status Active
Purchase Type For Sale
Square Footage 1, 400 sqft
Price per Sqft $642
Subdivision Amer. Beauty Deane (Ambd)
MLS Listing ID SR26212295
Bedrooms 3
Full Baths 1
Three Quarter Bath 1
Construction Status Turnkey
HOA Y/N No
Year Built 1967
Lot Size 7,509 Sqft
Property Sub-Type Single Family Residence
Location
State CA
County Los Angeles
Area Can2 - Canyon Country 2
Zoning SCUR2
Rooms
Main Level Bedrooms 1
Building
Lot Description 0-1 Unit/Acre
Dwelling Type House
Story 1
Entry Level One
Foundation Slab
Sewer Public Sewer
Water Public
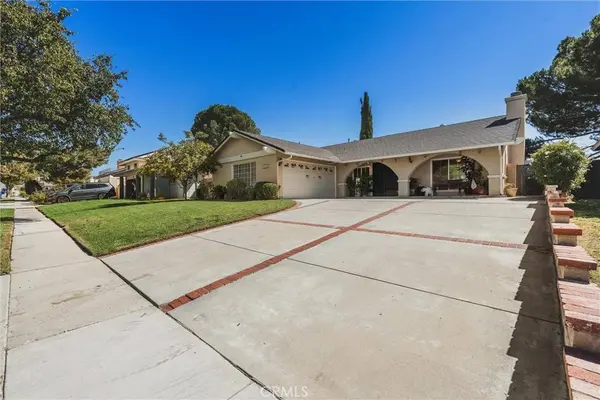
Architectural Style Ranch
Level or Stories One
New Construction No
Construction Status Turnkey
Interior
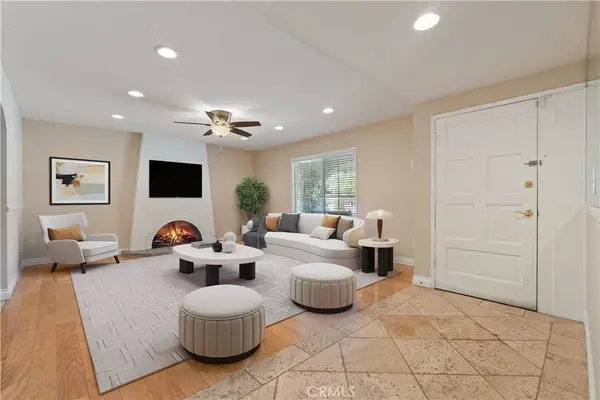
Interior Features Breakfast Bar, Separate/Formal Dining Room, Eat-in Kitchen, Granite Counters, Recessed Lighting, All Bedrooms Down
Heating Central, Fireplace(s), Solar
Cooling Central Air
Fireplaces Type Living Room
Fireplace Yes
Appliance Dishwasher, Gas Range, Refrigerator, Water Heater
Laundry In Garage
Exterior
Exterior Feature Rain Gutters
Parking Features Garage
Garage Spaces 2.0
Garage Description 2.0
Pool None
Community Features Suburban
Utilities Available Natural Gas Available, Sewer Connected
View Y/N No
View None
Porch Covered
Total Parking Spaces 2
Private Pool No
Schools
School District Los Angeles Unified
Others
Senior Community No
Tax ID 2844017015
Security Features Smoke Detector(s)
Acceptable Financing Cash to New Loan, Conventional, FHA, VA Loan
Listing Terms Cash to New Loan, Conventional, FHA, VA Loan
Special Listing Condition Standard, Trust
SIMILAR HOMES FOR SALE
Check for similar Single Family Homes at price around $898,990 in Canyon Country,CA

Pending
$1,250,000
26868 Canyon End RD, Canyon Country, CA 91387
Listed by Alfredo Manzano of Platinum Real Estate Vip5 Beds 3 Baths 3,812 SqFt
Active
$699,000
17037 Provo LN, Canyon Country, CA 91387
Listed by Non-mls Src of Src Non-mls3 Beds 3 Baths 1,424 SqFt
Active
$995,000
27520 Trail Ridge Road, Canyon Country, CA 91387
Listed by Ronald Mc Atee of Realty Executives Homes2 Beds 1 Bath 900 SqFt
CONTACT